SERVICE 02 — ARCHITECTURAL & INTERIOR DESIGN
Who designs the building after the study says yes?
nSCALE does. The firm provides full architectural services from conceptual design through construction documentation and construction administration, plus interior design. Because the same team underwrote the project, the design starts from a program and a budget that have already been tested rather than assumptions that have not.
02 — THE DESIGN PROCESS
What does nSCALE's design process look like?
- 01
Site analysis and planning
We study the site's constraints, opportunities, and context before drawing a line.
- 02
Concept design and 3D modeling
We develop the building's massing, program, and spatial logic in three dimensions.
- 03
Architectural visualization
We produce renderings and animations so you can see the project before it's built.
- 04
Technical and engineering coordination
We coordinate structural, mechanical, electrical, and plumbing systems.
- 05
Construction documents and permit sets
We produce the drawings and specifications needed to build and permit.
- 06
Construction administration
We review shop drawings, answer RFIs, and inspect work to keep the project on track.
- 07
Design and drawing reviews
We review the work at each milestone to ensure it meets the design intent.
- 08
Interior design
We design the interior spaces, finishes, and fixtures to create a complete environment.
03 — FROM SKETCH TO BUILDING
What does the design process look like, start to finish?
Hand Sketch
Concept exploration
Diagram
Schematic floor plan
Rendering
Architectural visualization
Construction
Built and occupied
04 — DESIGN PHILOSOPHY
What design philosophy drives the work?
We design for sustainability, community, and inclusion. That means energy-efficient envelopes, durable materials, accessible and welcoming spaces, and buildings that serve their neighborhoods rather than turning their backs on them.
We believe good architecture is affordable to build, affordable to operate, and dignified to inhabit. For mission-driven clients — nonprofits, faith-based organizations, and community developers — we offer flexible fee structures including deferred fees and equity contributions, so the cost of design doesn't keep a good project from getting built.
05 — SELECTED DESIGN WORK
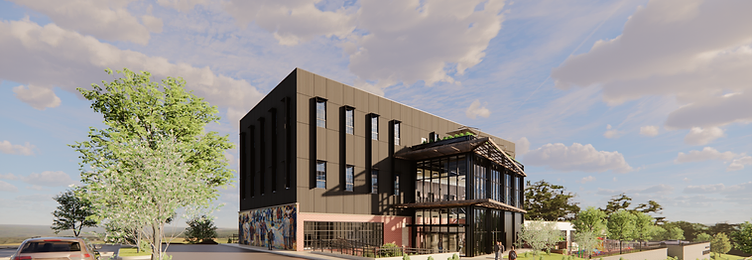
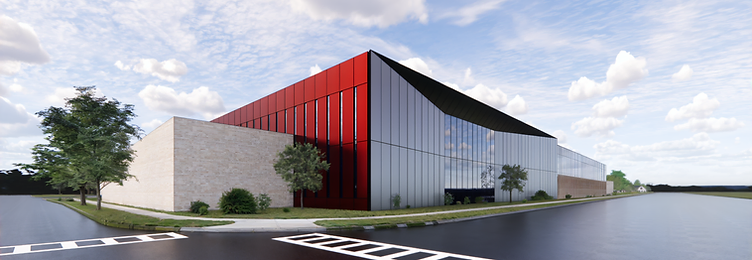
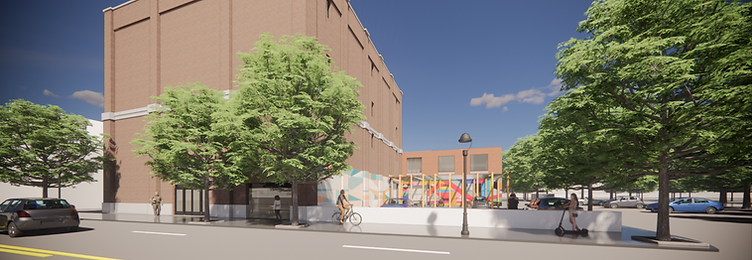
What does the design look like?
A selection of nSCALE projects where the design started from a tested program and budget — not assumptions that hadn't been pressure-tested.





06 — LICENSURE
Is nSCALE licensed in my state?
nSCALE has been active in Ohio, New York, and North Carolina. The firm can become licensed in any other state as needed — through NCARB reciprocity, the process is straightforward and typically takes a few weeks.
If your project is in a state where nSCALE is not currently licensed, we will obtain licensure before beginning the design work, at no additional cost to you.
07 — COMMON QUESTIONS
Common questions about architectural services
What is included in architectural services?
nSCALE provides full architectural services from concept design through construction documents and construction administration, plus interior design. That includes site analysis, 3D modeling, visualization, technical coordination, permit sets, and construction oversight. Because we also do feasibility studies, the design starts from a tested program and budget rather than assumptions that haven't been pressure-tested.
How long does the design process take?
Concept design typically takes four to eight weeks. Design development adds four to eight weeks. Construction documents add eight to sixteen weeks depending on project size and complexity. Permit review varies by jurisdiction. Construction administration runs for the duration of construction. We tailor every timeline to the project and the client.
Do you do interior design as well as architecture?
Yes. Interior design is part of our full-service offering, not a separate engagement. We design interior layouts, finishes, fixtures, and built-in elements alongside the architectural work, so the interior and exterior are developed as one coherent environment rather than two separate conversations.
Can nSCALE administer construction?
Yes. Construction administration is a standard part of our architectural scope. We review shop drawings, respond to RFIs, conduct site observations, and certify payment applications. We act as the owner's advocate during construction, making sure the built work matches the documents and the design intent.
What is your design philosophy?
We design for sustainability, community, and inclusion. That means energy-efficient envelopes, durable materials, accessible and welcoming spaces, and buildings that serve their neighborhoods rather than turning their backs on them. We believe good architecture is affordable to build, affordable to operate, and dignified to inhabit.
Do you offer flexible fee structures for nonprofits?
Yes. For mission-driven clients — nonprofits, faith-based organizations, and community developers — we offer flexible fee structures including deferred fees and equity contributions. The goal is to reduce the pre-development cost burden so a good project can start, and to align our compensation with the project's success rather than its upfront budget.
Can you work with a project you didn't do the feasibility study for?
Yes. We frequently take on architectural projects where another firm did the feasibility work. We'll review the existing study, validate its assumptions, and design from there. If the assumptions don't hold up under our analysis, we'll tell you before we start drawing.
What software do you use for 3D modeling and rendering?
We model in industry-standard BIM and 3D software and render with professional visualization tools. We produce photorealistic still renderings, animated walkthroughs, and VR experiences. The specific tools matter less than the output: you see what the building will look like before it's built, and the model is accurate enough to coordinate construction.