

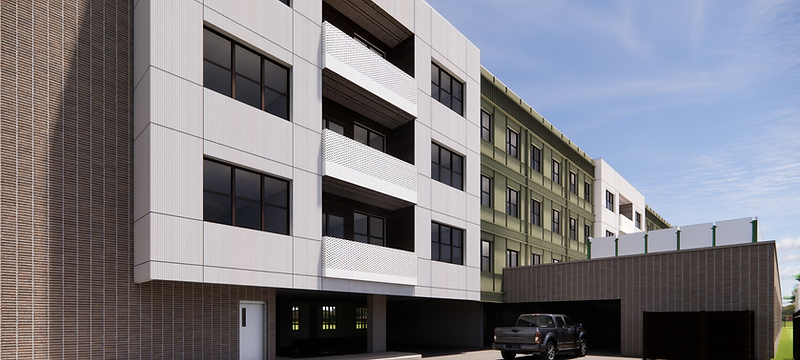
Columbus, Ohio · Multifamily / Mixed-use
Frebis Apartments
LOCATION
Columbus, Ohio
SIZE
120,000 SF
TYPE
Multifamily / Mixed-use
STATUS
Pre-development, awaiting rezoning approval
nSCALE'S ROLE
Master planning, architectural concept design, and entitlement management
TIMELINE
2026
THE QUESTION
How do you add 150 homes to South of Main without erasing it?
Frebis Apartments is a phased, 120,000-square-foot multifamily development with ground-floor retail spanning three parcels on Frebis Ave in the South of Main neighborhood of Columbus, Ohio. nSCALE provided masterplanning, concept design, and entitlement management for a project that adds density to an established neighborhood while respecting its scale and character. Concept design is complete, and the project is awaiting rezoning approval.
01 — THE BRIEF
What was the client trying to do?
The South of Main neighborhood in Columbus, Ohio, is an established residential area where new density is both needed and sensitive. The question was not whether new homes could fit on the site, but whether they could be added without erasing the neighborhood's character. nSCALE was engaged to run the masterplan and concept design — to find the massing, the streetscape response, and the ground-floor retail program that would add density while respecting the context, and to structure the plan so it could be phased as adjoining parcels come into play.
02 — SCOPE
What did nSCALE do?
- 01Masterplan for the phased, multi-parcel site
- 02Architectural concept design
- 03Program of requirements
- 04Massing and streetscape analysis
- 05Rezoning strategy
03 — PROGRAM
What is in the building?
| Use | Square Feet |
|---|---|
| Residential units (150 units) | 105,000 |
| Ground-floor retail | 8,000 |
| Amenity space | 4,000 |
| Parking and support | 3,000 |
04 — STATUS
Where does it stand?
The masterplan and concept design are complete. The project is now moving through the City of Columbus's citywide rezoning update, which is currently in a public comment period expected to wrap up this fall. Once the city finalizes its rezoning map, we'll present the design to the neighborhood commission for review. We're also exploring an expanded version of the design that could grow the unit count further, pending an additional rezoning step for an adjoining parcel — this expanded version is the one currently reflected on the page.
05 — DRAWINGS
What does the design look like?
Hand sketch — concept exploration
Architectural rendering — concept design
Floor plan diagram — program layout
06 — THE OUTCOME
nSCALE completed the masterplan and concept design for Frebis Apartments. The 150-unit multifamily project is now awaiting the City of Columbus's rezoning approval.
08 — RELATED PROJECTS
What else has nSCALE worked on?
Trotwood, Ohio
Maranatha Life Campus
nSCALE developed the masterplan and 8-phase execution roadmap for the Maranatha Life Campus, now advancing through feasibility funding toward a 400,000-square-foot community campus.
Columbus, Ohio
Center of Entrepreneurial Development
nSCALE completed the feasibility study and design for COED, now advancing through capital raising and predevelopment toward the adaptive reuse of the historic 1890 E. Main Street building.
Marion, North Carolina
West Marion Resilience Hub
nSCALE completed the feasibility analysis for the West Marion Resilience Hub and is now structuring the overall development financials, working with consultant The Atkins Group on structuring the New Markets Tax Credit (NMTC) financing.