
Columbus, Ohio · Adaptive Reuse / Coworking
Center of Entrepreneurial Development
LOCATION
Columbus, Ohio
SIZE
40,603 SF
TYPE
Adaptive Reuse / Coworking
STATUS
Predevelopment / Capital Raising
nSCALE'S ROLE
Feasibility study, architectural design, owner's representation
TIMELINE
Predevelopment 2025 · Construction 2026 · Operations 2027
CLIENT
COED 1890 LLC
TOTAL DEV COST
$17M
THE QUESTION
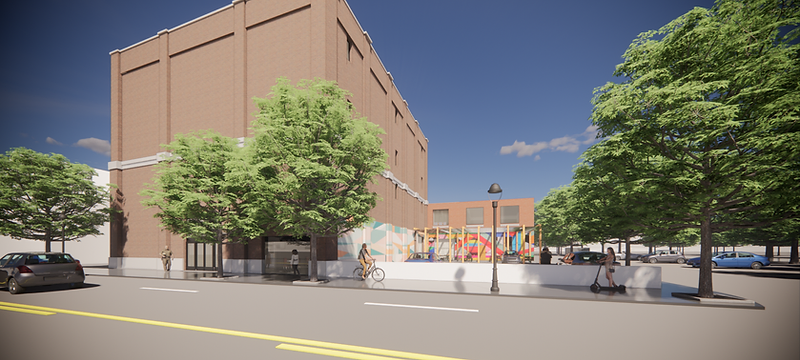
Can an underutilized 1920s manufacturing building on East Main Street become a home for BIPOC entrepreneurs?
The Center of Entrepreneurial Development (COED) is a 40,600-square-foot adaptive reuse of a 1920s manufacturing building at 1890 E. Main Street in Columbus, Ohio. nSCALE led feasibility analysis, architectural design, and capital stack structuring for COED 1890 LLC, creating a coworking, makerspace, and event venue for BIPOC entrepreneurs. The project is now raising New Markets Tax Credit and grant financing ahead of construction.
01 — THE BRIEF
What was the client trying to do?
The property at 1890 E. Main Street in Columbus, Ohio, was an underutilized 1920s manufacturing building in a corridor with a rich history of Black entrepreneurship. The question was whether it could be reactivated as a home for BIPOC entrepreneurs and creators — whether the building's historic character could be preserved while creating the kind of flexible, modern space that a coworking and event venue requires. nSCALE ran the feasibility study, architectural design, and capital stack analysis, and is now representing COED 1890 LLC through NMTC capital raising and predevelopment.
02 — SCOPE
What did nSCALE do?
- 01Level 3 feasibility study with business plan and financial analysis
- 02Architectural concept and construction-ready design preserving the building's historic character
- 03Site plan and floor plans for the adaptive reuse
- 04Due diligence: property condition, structural, and zoning assessment
- 05NMTC capital stack structuring and sources & uses analysis
- 06Owner's representation through predevelopment
03 — PROGRAM
What is in the building?
| Use | Square Feet |
|---|---|
| General coworking space | 5,600 |
| Private offices | 7,200 |
| Event space | 3,800 |
| Makerspace | 2,300 |
04 — STATUS
Where does it stand?
COED is advancing an active capital raise — securing New Markets Tax Credit equity, a City of Columbus grant, and debt financing to close a $17.1M funding gap for the adaptive reuse of the historic 1890 E. Main Street building. Design, zoning, and permitting are underway ahead of a planned 2026 construction start.
05 — DRAWINGS
What does the design look like?
Hand sketch — presentation drawing
Architectural rendering — concept design
Presentation floor plan — Level 1
Presentation floor plan — Level 2
06 — THE OUTCOME
nSCALE completed the feasibility study and design for COED, now advancing through capital raising and predevelopment toward the adaptive reuse of the historic 1890 E. Main Street building.
07 — PARTNERS AND FUNDERS
Who made this possible?
- ·COED 1890 LLC (developer)
- ·Community Development Partners (CDP)
- ·Legacy Building Group
08 — RELATED PROJECTS
What else has nSCALE worked on?
Trotwood, Ohio
Maranatha Life Campus
nSCALE developed the masterplan and 8-phase execution roadmap for the Maranatha Life Campus, now advancing through feasibility funding toward a 400,000-square-foot community campus.
Columbus, Ohio
Frebis Apartments
nSCALE completed the masterplan and concept design for Frebis Apartments. The 150-unit multifamily project is now awaiting the City of Columbus's rezoning approval.
Marion, North Carolina
West Marion Resilience Hub
nSCALE completed the feasibility analysis for the West Marion Resilience Hub and is now structuring the overall development financials, working with consultant The Atkins Group on structuring the New Markets Tax Credit (NMTC) financing.