

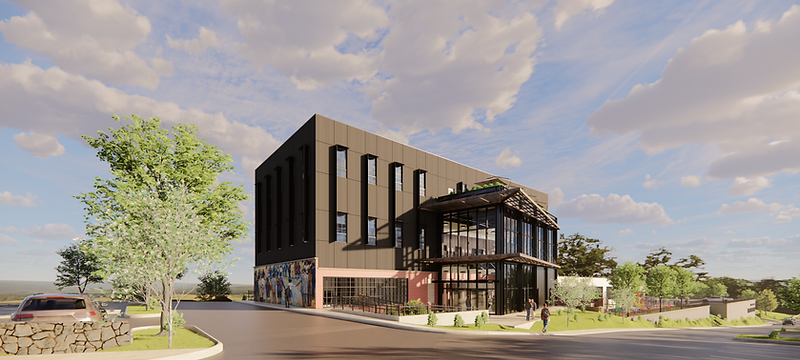
Marion, North Carolina · Community / Resilience Hub
West Marion Resilience Hub
LOCATION
Marion, North Carolina
SIZE
30,000 SF
TYPE
Community / Resilience Hub
STATUS
Design Development
nSCALE'S ROLE
Feasibility analysis, development advisory, owner's representation, architectural services
TIMELINE
2024–Present
CLIENT
West Marion Inc.
TOTAL DEV COST
$30M
THE QUESTION
Can a shuttered industrial site become the health and economic anchor of West Marion?
The West Marion Resilience Hub is a $30 million, 30,000-square-foot community campus on a historic industrial site in Marion, North Carolina. nSCALE is leading feasibility analysis, development advisory, owner's representation, and architectural services for a mission-driven nonprofit client. The campus combines a health clinic, childcare, workforce space, and disaster-resilience infrastructure.
01 — THE BRIEF
What was the client trying to do?
West Marion Inc. is a mission-driven nonprofit working to reverse decades of disinvestment in the west side of Marion, North Carolina. The organization acquired a shuttered industrial site — once the economic heart of the community — and needed to know whether it could become something more than a memory. The question was not just whether a building could be reused, but whether a campus could be designed to serve the community's daily needs and withstand the disasters that increasingly define life in western North Carolina. nSCALE was engaged to answer that question with a feasibility study, and stayed on to lead the architecture and the development advisory work that followed.
02 — SCOPE
What did nSCALE do?
- 01Level 3 full feasibility study with third-party-verified assumptions
- 02Development advisory and project management
- 03Owner's representation through design development
- 04Architectural concept design and design development
- 05Capital sourcing strategy and funder coordination
- 06Community and stakeholder engagement
03 — PROGRAM
What is in the building?
| Use | Square Feet |
|---|---|
| Primary care and Behavioral Health clinic (Pardee BlueMD) | 4,300 |
| Daycare center | 4,300 |
| Coworking and innovation space | 4,000 |
| Event center (the Alphonso Hardy Event Center) | 3,800 |
| Commercial kitchen and cafe | 900 |
04 — STATUS
Where does it stand?
The project is currently between the 100% Design Development and Construction Documents phases.
05 — DRAWINGS
What does the design look like?
Hand sketch — presentation drawing
Architectural rendering — concept design
Presentation floor plan — Level 1
Presentation floor plan — Level 2
Presentation floor plan — Level 3
06 — THE OUTCOME
nSCALE completed the feasibility analysis for the West Marion Resilience Hub and is now structuring the overall development financials, working with consultant The Atkins Group on structuring the New Markets Tax Credit (NMTC) financing.
07 — PARTNERS AND FUNDERS
Who made this possible?
- ·Pardee BlueMD (anchor clinic partner)
- ·North Carolina A&T University (planned satellite campus)
- ·West Marion Inc. (client)
08 — RELATED PROJECTS
What else has nSCALE worked on?
Trotwood, Ohio
Maranatha Life Campus
nSCALE developed the masterplan and 8-phase execution roadmap for the Maranatha Life Campus, now advancing through feasibility funding toward a 400,000-square-foot community campus.
Columbus, Ohio
Center of Entrepreneurial Development
nSCALE completed the feasibility study and design for COED, now advancing through capital raising and predevelopment toward the adaptive reuse of the historic 1890 E. Main Street building.
Columbus, Ohio
Frebis Apartments
nSCALE completed the masterplan and concept design for Frebis Apartments. The 150-unit multifamily project is now awaiting the City of Columbus's rezoning approval.